Stay
Connected
Join us for insights, inspiration, and updates as we continue to change the building experience, forever.
Thank you! Your submission has been received!
Oops! Something went wrong while submitting the form.
.jpg)
March 2023 - February 2025
Trades of work performed included selective demolition, drywall and ceiling repairs, painting, flooring installation, millwork, signage, exterior door replacement, waterproofing and water intrusion repairs, lighting and electrical modifications, and general MEP coordination within an occupied healthcare environment.
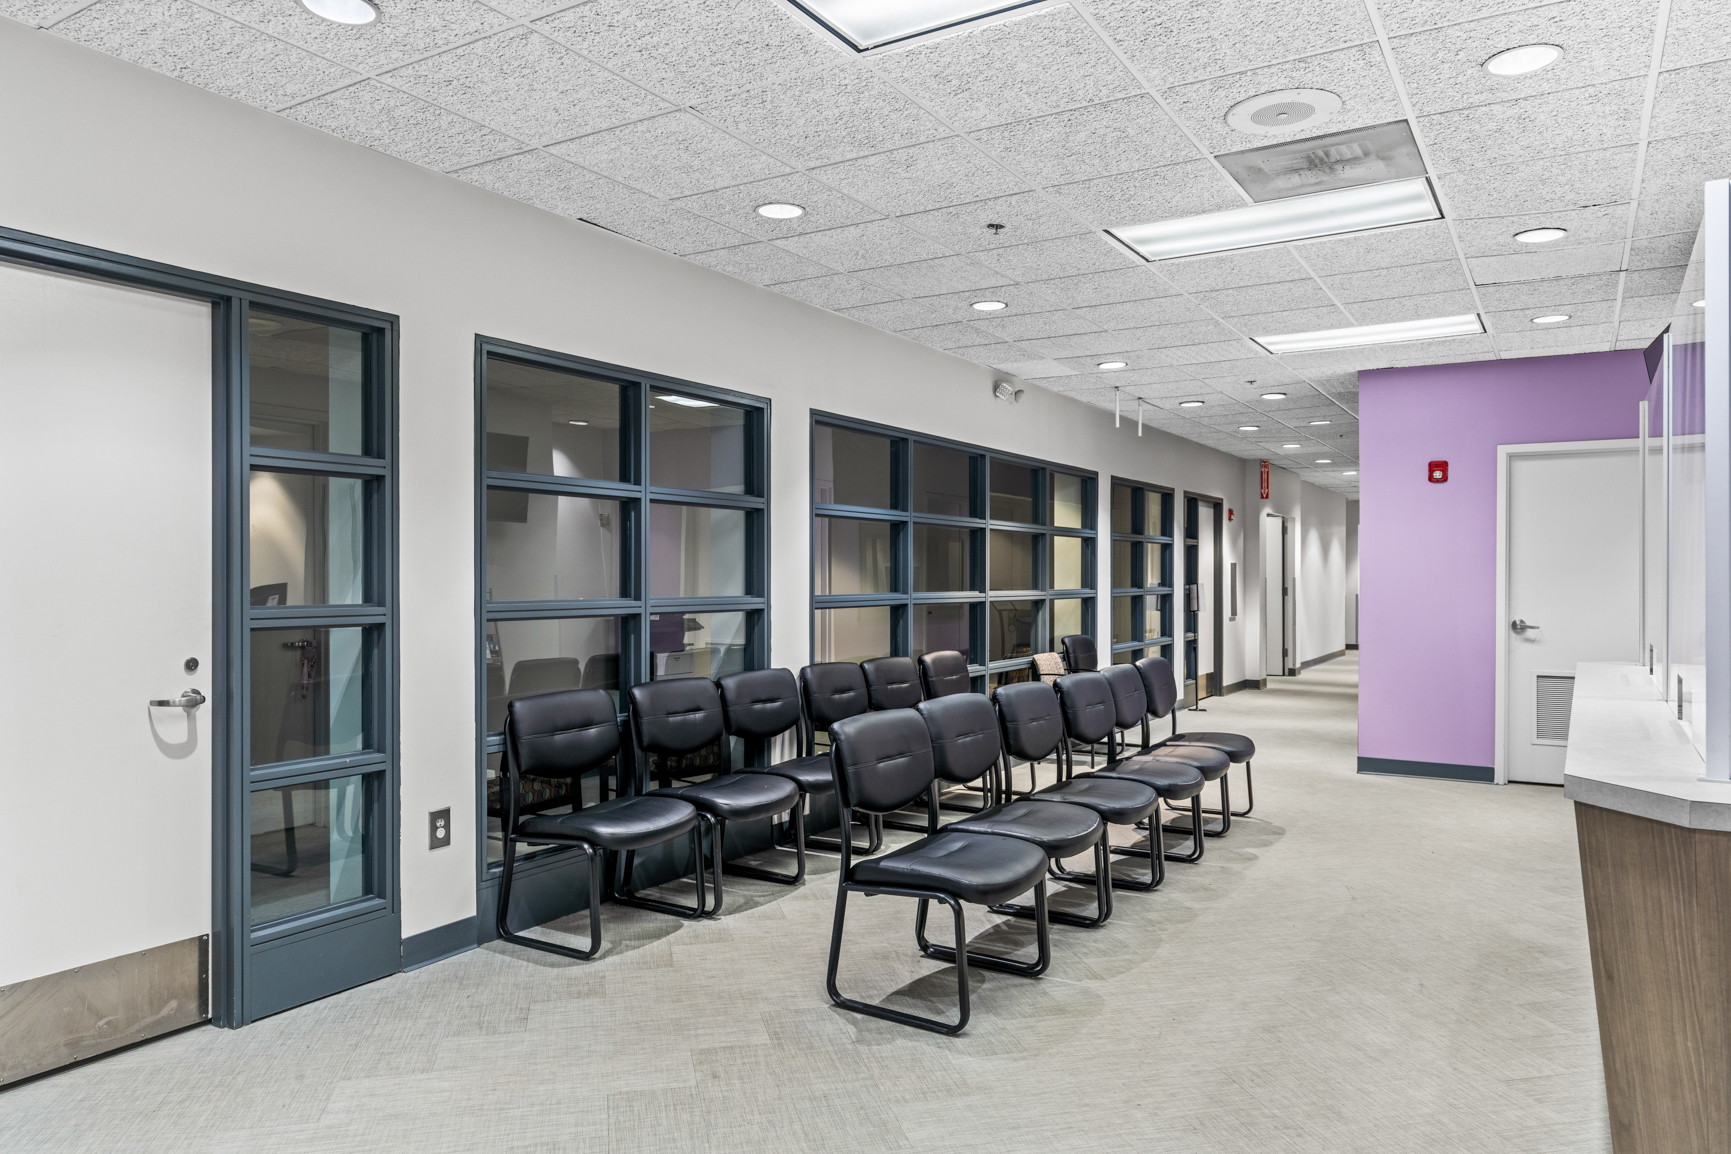
The Family Health Centers of Georgia renovation consisted of a 41,445 SF renovation to an occupied three-story, free-standing healthcare clinic. The project focused on modernizing and refreshing the facility while maintaining continuous operations for staff, patients, and visitors throughout construction.
Scope of work included interior and exterior renovations such as repainting, installation of new floor coverings, millwork and finish upgrades, updated signage, exterior door replacements, and extensive water intrusion repairs across all three floors of the facility. Additional improvements included selective demolition, drywall and ceiling repairs, lighting and electrical modifications, and associated MEP coordination required to support the phased renovation activities.
Because the clinic remained fully operational during construction, FS 360 implemented a carefully phased approach to minimize disruption to daily healthcare services. Work activities were coordinated closely with facility staff to maintain patient access, preserve safe circulation paths, and limit noise, dust, and interruptions to critical operations. Through proactive communication, detailed logistics planning, infection-control-conscious practices, and flexible scheduling, the project was successfully completed while maintaining a safe and functional environment for patients and healthcare personnel.